
Heavy Duty Flush Floor & Underfloor Trunking
Screeduct® has been designing and manufacturing bespoke heavy duty floor trunking since 1990. Nothing we make comes from stock. Every flush floor trunking system is made to measure, in any width and depth, to suit the cables, pipework and floor it is going into.
Our floor trunking is manufactured in mild steel, pre-galvanised steel, stainless steel and aluminium, with steel covers up to 12mm thick for heavy duty use. It can be cast in flush within the screed on a new build, or fitted retrospectively into apertures in an existing floor.
If you have specific floor trunking requirements, call us to discuss them on 07718660566 or email sales@screeduct.com.


Floor Trunking Made to Measure
Standard floor trunking comes in a handful of catalogue sizes. Ours doesn’t. Because every system is manufactured to measure, you choose the material, size, lid and layout to suit the job rather than designing the floor around the trunking. If you have a payload requirement, we can look at the load in tonnes and work out the best suited material.
| Option | What you can specify |
|---|---|
| Material | Mild steel, pre-galvanised steel, stainless steel or aluminium |
| Width and depth | Any width and depth, made to measure |
| Material thickness | Mild steel 2mm to 15mm, pre-galvanised steel up to 2mm, stainless steel up to 15mm, aluminium 2mm to 15mm |
| Lids and covers | Flat plate, mild steel or aluminium chequer plate, or plywood covers in 15, 18 or 25mm |
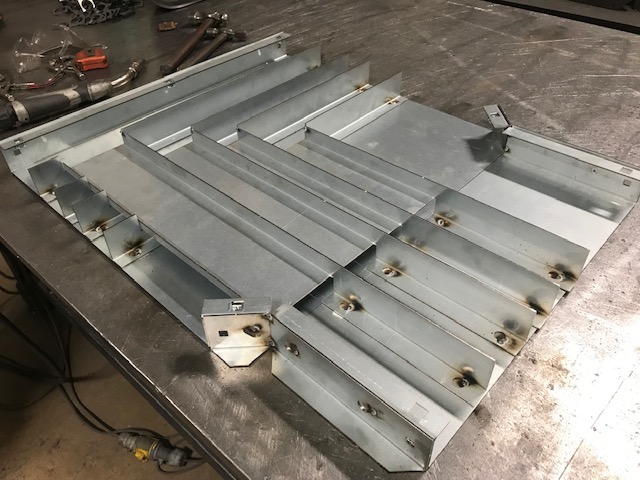
| Compartments | Clips and dividers to partition the trunking to suit site requirements |
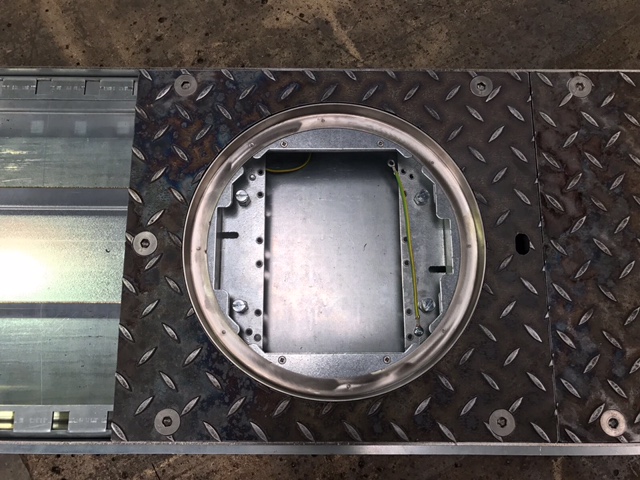
| Fittings | Accessory components for jointing and cornering runs, junction floor boxes, floor boxes and floor service outlets |
| Installation | Cast within screed, or retrofitted into apertures, with steel suspension available for oversized apertures |
For full details of each material, see our heavy duty trunking range or the technical overview.
Flush Floor Trunking Systems
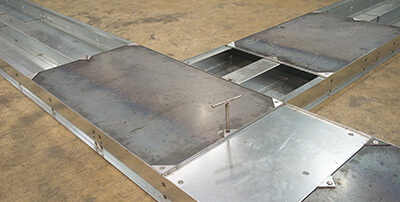
Flush floor trunking finishes level with the floor surface, so there are no trip hazards, no surface containment and no trailing cables. It gives a safe, discreet route for power, data and pipework across busy commercial floors.
Access comes through removable flush-fitting covers along the run. Lift a lid and you can rewire, add circuits or move outlet points without breaking into the floor. Floor service outlets, junction floor boxes and floor boxes can be placed wherever they are most convenient for the people using the space.
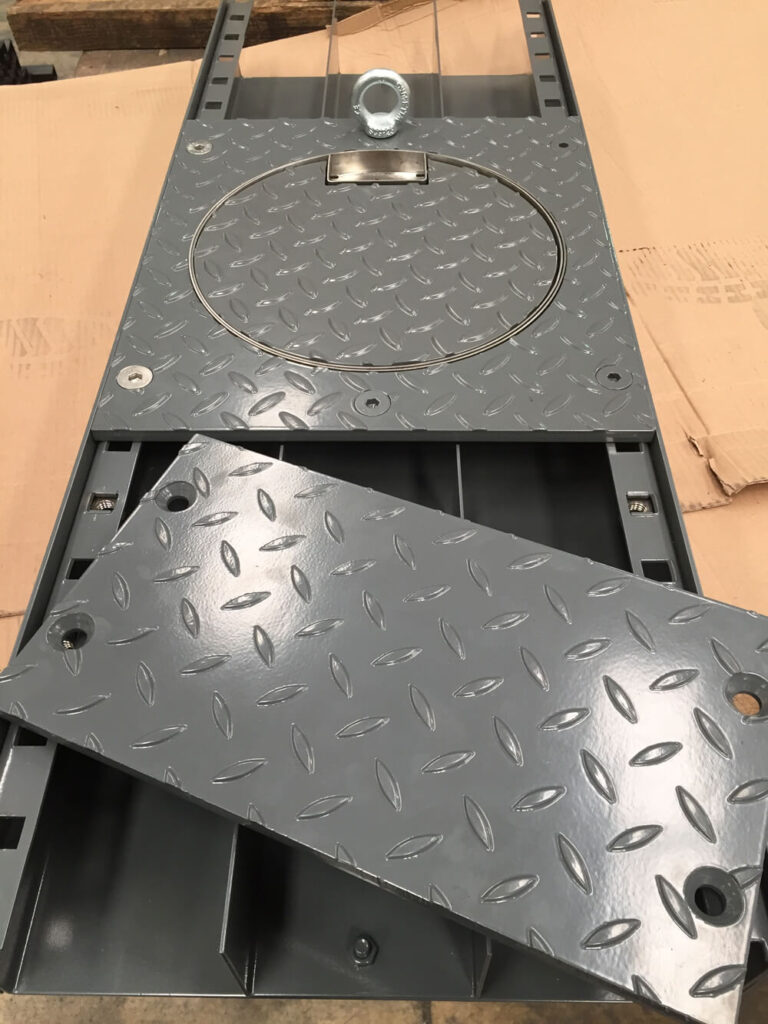
Our lids are produced to be interchangeable, so access points can be swapped around if the layout changes. At Northumberland College the lids could be interchanged in any position, with some painted yellow to mark the cutouts for cables. See our trunking covers for more on lid options.
Underfloor Trunking for Commercial & Industrial Buildings
Our underfloor cable trunking protects electrical cables, data cabling and pipework beneath the floor in buildings where reliability matters. Applications include hospitals, factories, colleges and universities, conference centres, railway stations and supermarket checkouts.
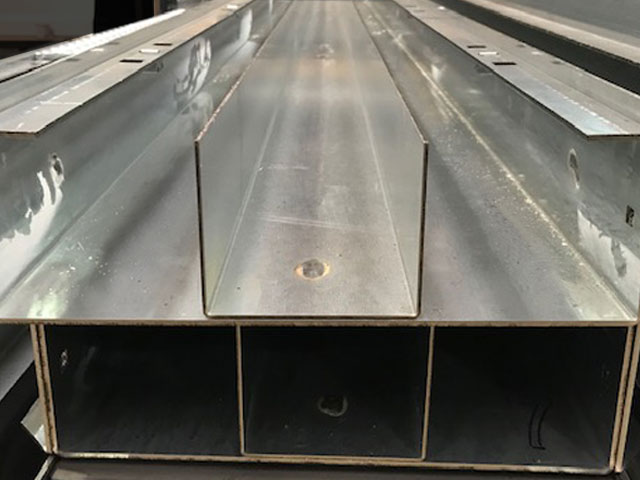
In factories, overhead containment often isn’t practical because of forklift and crane movements, so services have to run through the floor. For Tiger Trailers’ factory in Winsford we manufactured 300mm wide by 100mm deep trunking with three compartments in 3mm galvanised steel, topped with 10mm mild steel chequer plate lids that were galvanised after manufacture.
As well as electrical cable trunking, we also make heavy duty pipe trunking and service ducting to the same made to measure standard.
Installed in Screed or Retrofitted into Existing Floors
On new builds, floor trunking is generally levelled on a mortar bed, with the steel covers temporarily fitted before screeding flush with the top of the tray. Our patented Screeduct® side flanges secure the trays as the screed is floated into position, so no mechanical fixings are needed within the screed. That eliminates movement while keeping strength throughout the length and width of the duct.
Where the trunking is going into an existing floor, it can be fitted retrospectively into apertures. For oversized apertures we can add steel suspension, which lets the trunking sit at the right level and still achieve a perfectly flush finish. Fitting into apertures also keeps the trunking clean during the build.
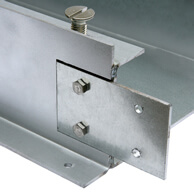
Every system is delivered in sections that simply nut and bolt together, which saves installation time on site. Read more about trunking installation.
When Off-the-Shelf Floor Trunking Isn’t Enough
Catalogue floor trunking works well on straightforward jobs. When a project needs something it can’t do, bespoke heavy duty floor trunking is usually the answer. Our past projects show the kind of problems we solve:
- Non-standard sizes. 500mm wide by 175mm deep trunking for Northumberland College.
- Heavier loads. Load bearing lids and sections strengthened to take a load running across the top at Royal Sussex County Hospital.
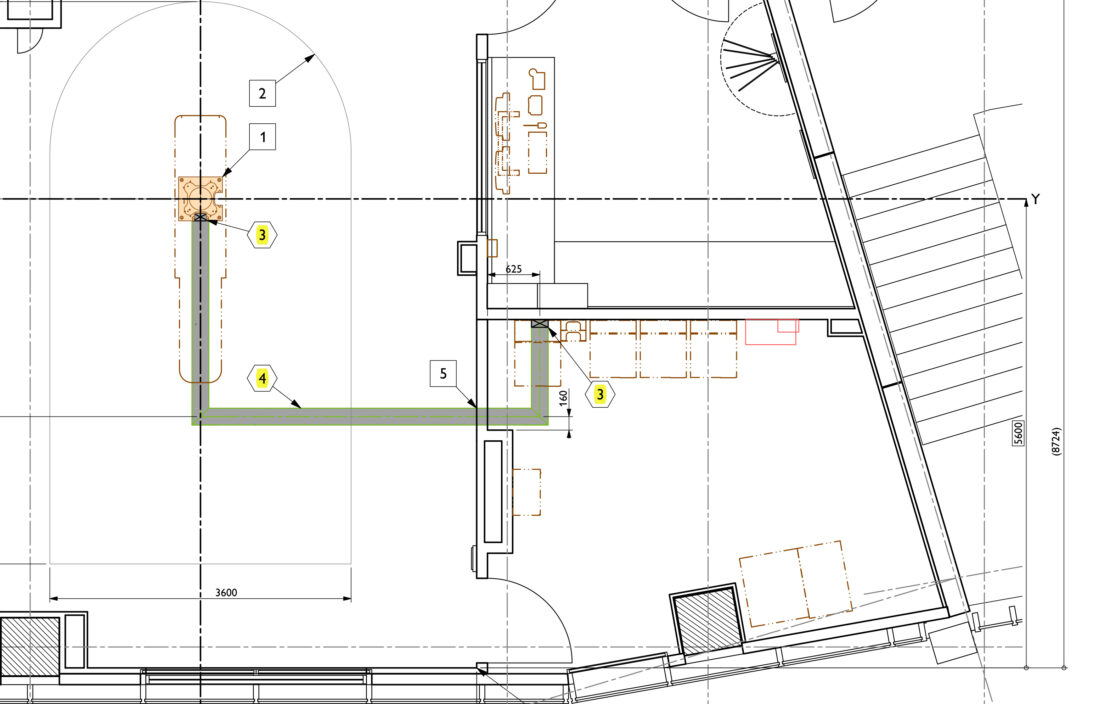
- Complex routes. Corner joints and angled sections made to plan for two MRI scanners at Stepping Hill Hospital.
- Multiple services. Five compartments for electrical and data cables at 1 Derby Gate, Westminster.
- Difficult access. Lengths kept to a maximum of 1800mm so they could be moved and installed via lifts, also at 1 Derby Gate.
- Special finishes. Epoxy powder coating in RAF grey for the RAF Museum.
How a Bespoke Order Works
With no stock sizes to choose from, every order starts with your project.
1. Talk to us
We discuss the goals of your project, including outlet positions, square footage and any loads the trunking needs to carry.
2. Plans
We can create bespoke technical plans for your project, or manufacture to plans supplied by your contractor.
3. Manufacture
Your trunking is made to measure in the material, size, lid and compartment layout you need.
4. Install
Sections are delivered ready to nut and bolt together, and we work closely with the building contractor to ensure efficient fitting.
Where Our Floor Trunking Is Used
Since 1990 our floor trunking has gone into hospitals, factories, universities, offices and public buildings across the UK. A few examples:
Royal Sussex County Hospital
Single and two compartment trunking made to plan for the X-ray department and CT and MRI scanners, with moisture proof gaskets on some lids.
RAF Museum, Hendon
300 metres of 360mm by 100mm trunking with a detachable divider, 10mm chequer plate tops and RAF grey powder coating.
1 Derby Gate, Westminster
Pre-galvanised steel trunking with a flat flush lid, five compartments and integrated risers and falls for House of Commons offices.
Working on a hospital project? See our hospital trunking and healthcare cable management page, or browse more of our trunking projects.
Floor Trunking FAQs
Yes. As well as being cast in screed on new builds, our trunking can be fitted retrospectively into apertures in an existing floor. For oversized apertures, steel suspension lets it sit level and finish flush.
Steel covers are available up to 12mm thick for heavy duty use. We also make chequer plate lids and plywood covers in 15, 18 or 25mm.
Yes. Clips and dividers partition the trunking to suit site requirements, and we have made systems with up to five compartments.
It depends on the material, thickness and size. Tell us the payload in tonnes and we will work out the best suited material for the job.
Underfloor trunking describes any trunking that carries services beneath the floor. Flush floor trunking is underfloor trunking that finishes level with the floor surface, with removable lids for access along the run.
No. Every system we make is manufactured to measure, in any width and depth.
Discuss Your Floor Trunking Requirements
Whether you’re specifying trunking for a new build or retrofitting an existing floor, we’d be happy to talk it through. Send us your plans along with details of the floor build-up, services and any loads, and we’ll help you find the right floor trunking for the job.
Call 07718660566 or email sales@screeduct.com.