
Hospital Trunking & Healthcare Cable Management
Hospitals depend on power and data running reliably beneath the floor, from ward equipment through to the largest imaging suites. Screeduct® designs and manufactures bespoke heavy duty floor trunking for healthcare buildings, made to your exact specification so it fits the space, the services and the loads it has to carry.
If you have specific ducting requirements please call us to discuss: +44 (0) 1789 459211
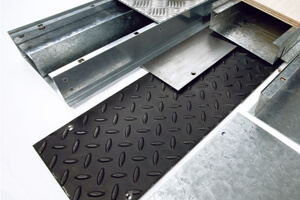

Hospital Cable Trunking Systems
A hospital floor takes a lot of punishment. Beds, trolleys, portable equipment and constant foot traffic pass over the same routes every day, and the trunking underneath has to cope without flexing, rattling or working loose. Our systems are built for that kind of heavy duty use, with steel covers up to 12mm thick.
Every system is made to order. We work from your drawings and service requirements, so the trunking runs where you need it, holds the cabling you need it to, and finishes neatly with the surrounding floor. Sections nut and bolt together on site, which keeps installation time down and helps limit disruption. That matters in a building that can’t simply close while the work is done.
Our trunking is suited to areas such as:
- Operating theatres and treatment rooms
- Wards and nurse stations
- Imaging and diagnostic departments
- Plant rooms and service corridors
Discuss Your Hospital Trunking Requirements
MRI & CT Scanner Trunking Solutions
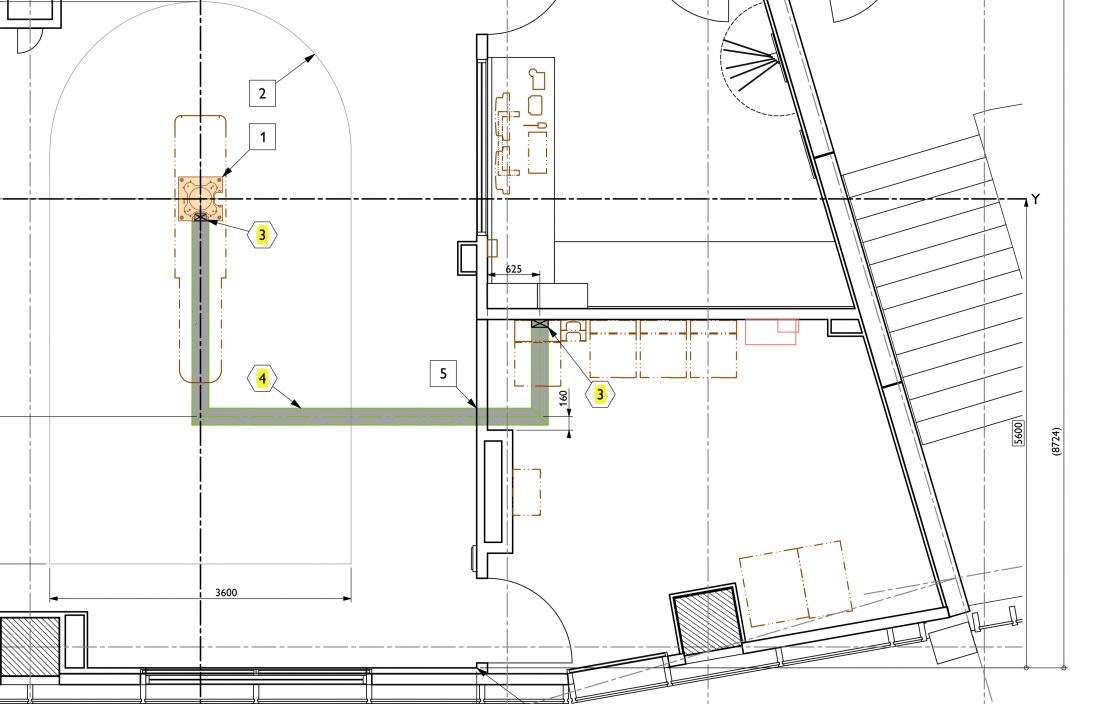
MRI scanners have long been one of the core applications for Screeduct® trunking. Imaging suites need a large volume of cabling between the scanner, the equipment room and the control room, often across a floor that also has to support very heavy equipment. Floor trunking keeps those runs protected and out of the way, without surface containment getting in the way of staff or patients.
We size each system around the cable volume and routing your scanner needs. Because our lids are interchangeable, access points can be placed where engineers will need them for servicing, maintenance and future upgrades.
As well as mild and galvanised steel, our trunking is manufactured in stainless steel and aluminium, so we can talk you through the right material for your scanner room. If you’re working to a manufacturer’s site planning guide, send it over with your drawings and we’ll design the trunking around it.


Bespoke Floor Trunking for Healthcare Facilities
No two healthcare projects are the same. A new build hospital wing has very different requirements to a refurbished outpatient clinic, so we don’t offer a one-size-fits-all product. Instead, we manufacture trunking to suit your floor build-up, cable requirements and layout.
Our trunking can be installed within screed on new builds, or retrospectively in apertures cut into existing floors. That makes it a practical option when you’re upgrading a department or fitting new equipment into an older building. Side flanges hold the trunking in place, so no mechanical fixing is required, which saves time on site and avoids unnecessary drilling into the floor.
Laboratory & Medical Imaging Cable Management
Laboratories and imaging rooms tend to change more often than other parts of a hospital. New analysers arrive, benches move and equipment gets upgraded, and the cabling has to keep up. Floor trunking gives you a clear route to island benches and equipment positions without overhead drops or trailing leads across the floor.
The same applies to X-ray, ultrasound and other diagnostic rooms, where equipment needs to be positioned precisely and cable runs kept tidy. With lift-out lids along the run, adding or rerouting circuits later is far simpler than breaking into the floor again.
Why Choose Screeduct for Hospital Trunking?
We’ve worked with contractors, architects and chief engineers on a wide range of projects to produce the exact trunking each one needed. For healthcare buildings, that means:
- A bespoke product made to your exact specification
- A heavy duty system with steel covers up to 12mm thick
- Interchangeable lids for flexible access
- Sections that nut and bolt together, saving installation time and cost
- Installation within screed or retrospectively in apertures
- Side flanges, so no mechanical fixing is required
See the full heavy duty trunking range or read the technical overview.

Discuss Your Healthcare Trunking Requirements
Whether you’re planning a new imaging suite, refurbishing a laboratory or upgrading cable routes across a whole department, we can help. Send us your drawings along with details of the floor build-up, cable requirements and timescales, and our team will talk you through the options.